
Condo Kitchen & Bathroom Remodel with Plumbing and Electrical Plans
Pembroke Pines, Florida
Kitchen & Bathroom Condo Remodel
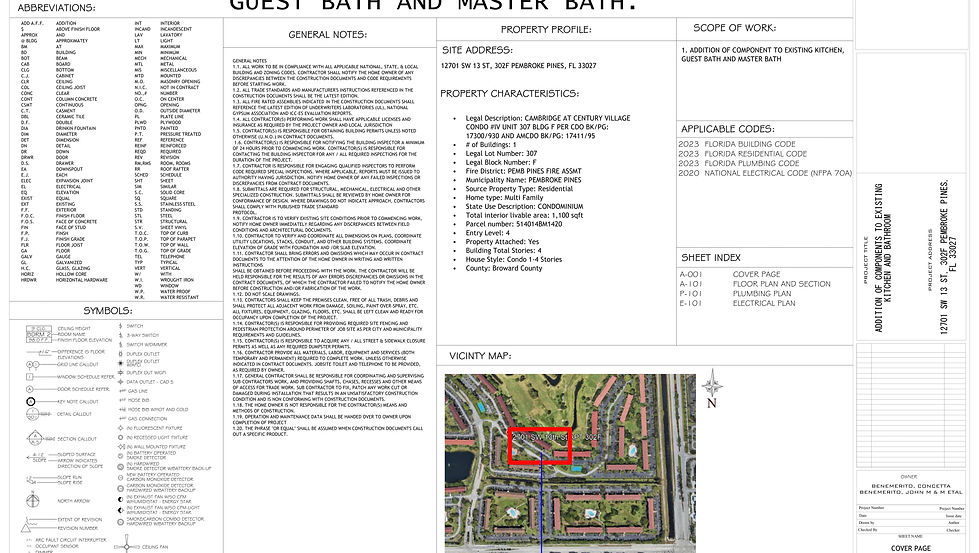
Project Overview
This residential condominium renovation at 12701 SW 13th Street, Pembroke Pines, Florida 33027 involved improvements to the existing kitchen, guest bathroom, and master bathroom within an approximately 1,100 SF condominium unit. The project included architectural floor plans and interior sections together with coordinated plumbing and electrical documentation for the revised fixtures, cabinetry, appliances, outlets, and lighting. The drawing package was developed around applicable Florida building, residential, plumbing, and electrical requirements to clearly communicate the proposed interior modifications for permit review and construction coordination.
Project Scope
Architectural and building-systems documentation for renovation of an existing condominium kitchen, guest bath, and master bath. The scope included updated fixture and cabinetry layouts, kitchen appliance coordination, bathroom configurations, interior sections, electrical outlet and lighting locations, plumbing supply and waste connections, fixture rough-ins, and plumbing details for the proposed improvements.
Project Challenge
The project required upgrading three important interior spaces within an existing attached condominium, where new components had to be coordinated carefully with established walls, plumbing infrastructure, electrical conditions, and limited interior space. Kitchen and bathroom improvements also required close coordination between fixture placement, cabinetry, water supply, waste piping, ventilation, and electrical safety requirements such as GFCI-protected locations.
Our Solution
A coordinated architectural, plumbing, and electrical drawing set was developed to clearly define the proposed improvements. Detailed plans and sections established the kitchen cabinetry and appliance arrangement, guest and master bathroom fixture layouts, electrical devices and lighting, and hot-water, cold-water, sewer, and vent connections. Plumbing fixture details and riser information were also included to provide contractors with clearer installation requirements and improve coordination between trades.
The Outcome
A coordinated kitchen and bathroom renovation drawing package integrating architectural, plumbing, and electrical requirements into a clear set of documents for the proposed condominium improvements, supporting efficient permit review, trade coordination, and construction.
Key Deliverables
Cover & Code Information / Kitchen Floor Plan / Guest Bathroom Plan / Master Bathroom Plan / Interior Sections / Cabinetry & Fixture Layouts / Electrical Plan / GFCI & Lighting Layout / Plumbing Plan / Water Supply & Waste Layout / Plumbing Riser Detail / Fixture Connection Details / Construction Notes
Disciplines
Pembroke Pines Condo Remodel, Florida Kitchen Remodel Plans, Bathroom Remodel Plans, Condo Renovation Plans, Kitchen Permit Drawings, Bathroom Permit Drawings, Residential Plumbing Plans, Residential Electrical Plans, Florida Permit Drawings, Kitchen and Bathroom Renovation
Project Gallery
 |  |  |
|---|---|---|
 |  |  |