
Residential Addition, Garage Conversion & New Garage Structural Design
Flower Mound, Texas
Residential Addition & Garage Expansion
Project Overview
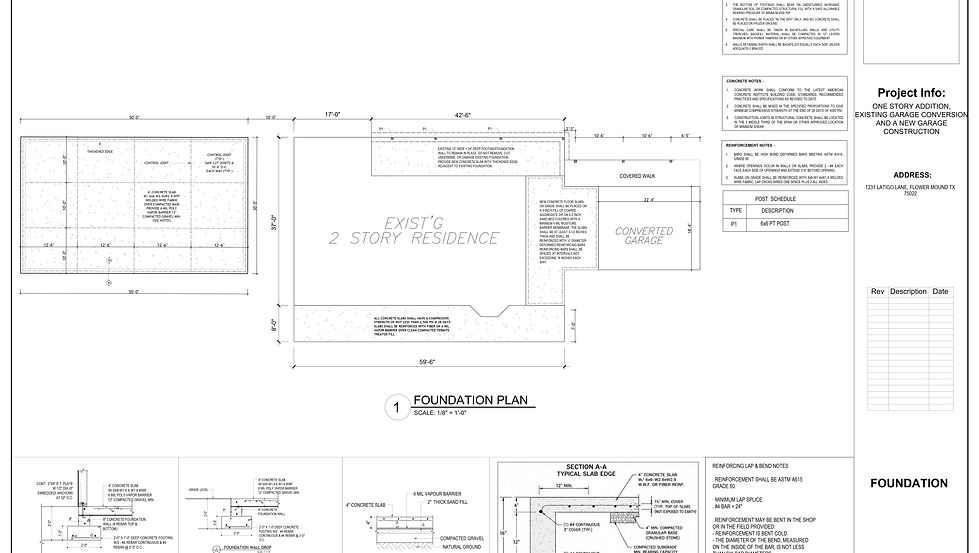
This residential structural engineering project at 1231 Latigo Lane, Flower Mound, Texas 75022 involved the coordinated design of a one-story home addition, conversion of the existing garage into living space, and construction of a new approximately 1,500 SF garage. The structural package addresses new and existing foundation conditions, floor and roof framing, engineered beams and headers, posts, wall framing, and detailed structural connections. Special attention was given to integrating the new construction with the existing two-story residence while maintaining clear load paths and buildable structural transitions.
Project Scope
Structural design and construction documentation for modifications and expansion of an existing residence, including the one-story addition, garage conversion, and new garage structure. The scope included foundation and slab design, roof framing, floor framing, beam and header layouts, engineered wood and steel members, post locations, connection detailing, and typical wall/framing assemblies required to coordinate the new structural work with the existing building.
Project Challenge
The primary challenge was coordinating several different structural conditions within one project: new residential construction, modification of the existing home, conversion of an existing garage, and construction of a separate large garage. New foundations and framing had to interface with existing structural elements without compromising them, while long clear spans, roof transitions, concentrated loads, and changes between existing and proposed construction required careful structural coordination.
Our Solution
A coordinated structural drawing package was developed to clearly define the load-bearing systems for each portion of the project. The design incorporated reinforced concrete foundations and slabs, engineered roof and floor framing, LVL and glulam members, a W14×48 steel beam for a major clear-span condition, engineered floor trusses, headers, posts, and detailed Simpson connection systems. Dedicated connection details were provided to clarify critical transitions between beams, posts, walls, rafters, trusses, and existing construction.
The Outcome
A comprehensive structural documentation package that clearly coordinates the residential addition, garage conversion, new garage construction, and existing home, providing contractors with defined foundation, framing, beam, post, and connection requirements for efficient construction and structural coordination.
Key Deliverables
Foundation Plan / Concrete Slab & Footing Details / Roof Framing Plan / Floor Framing Plan / Header & Beam Plans / Engineered Beam Layouts / Steel Beam Details / Post & Beam Connections / Roof & Wall Framing Details / Structural Connection Details / Interior & Exterior Wall Assemblies / Construction Notes & Schedules
Disciplines
Residential Addition Plans, Flower Mound Structural Engineer, Texas Structural Plans, Garage Conversion Plans, Garage Structural Design, Home Addition Structural Plans, Foundation Design Texas, Residential Framing Plans, New Garage Plans, Structural Engineering Flower Mound
Project Gallery
 |  |  |
|---|---|---|
 |  |  |